

Address
144 Main Road, Spring Mills, PA
Price
$ 735,000
Property Attributes
- MLS#PACE2519822
- TypeSingle Family
- Listing Status ACTIVE
- CountyCENTRE
- CitySpring Mills
- AreaPotter Twp
- Zip16875
- StyleSalt Box
- Year Built1990
- Taxes$ 7015
- Price$ 735,000
- Bedrooms4
- Full Bathrooms3
- Half Bathrooms0
- Sqr Footage5160
- Lot Size4.49 Acres
Data Source:
Bright MLS
Property Description
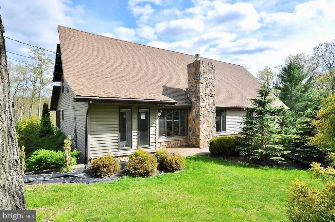
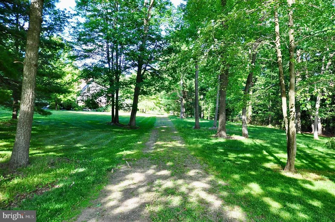
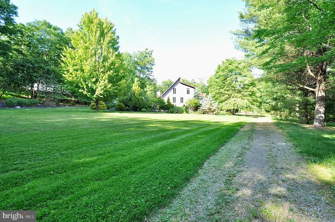
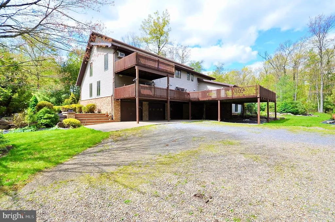
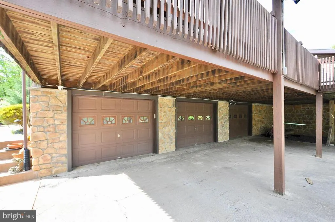
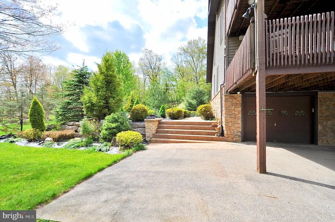
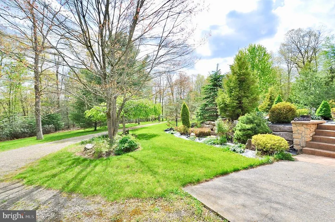
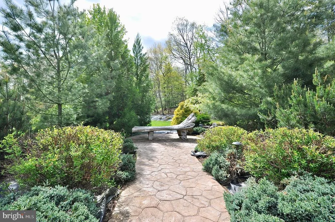
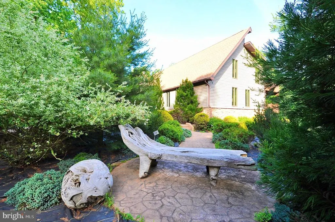
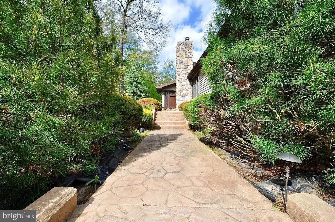
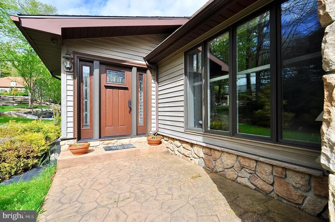
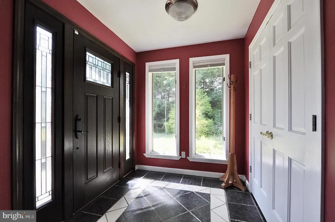
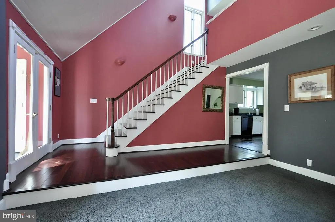
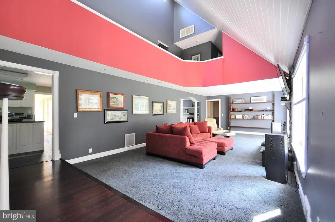
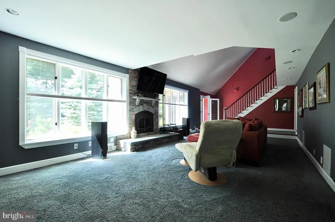
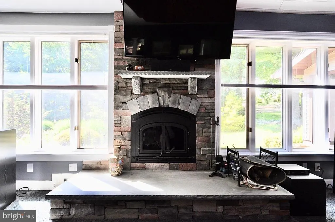
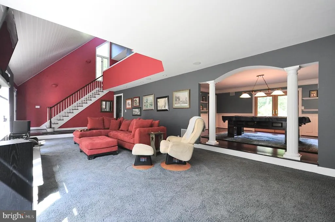
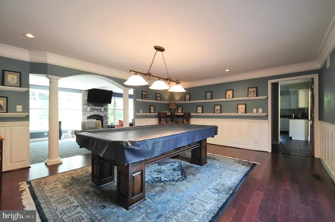
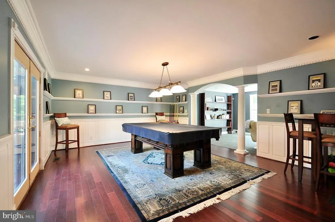
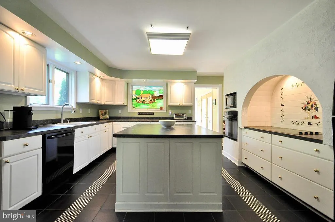
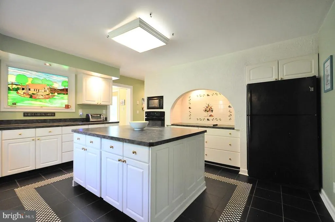
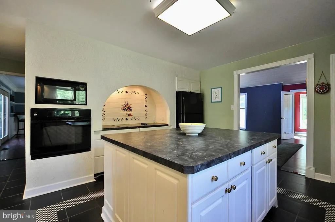
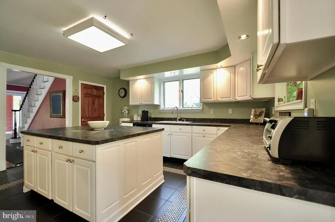
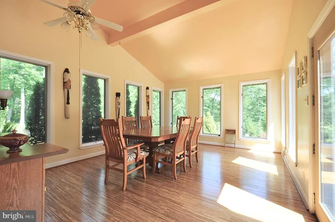
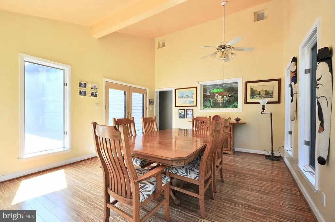
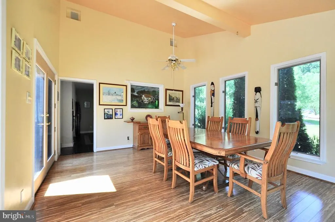
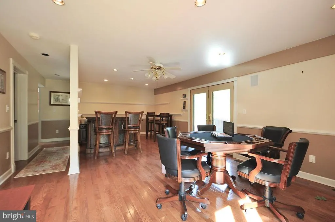
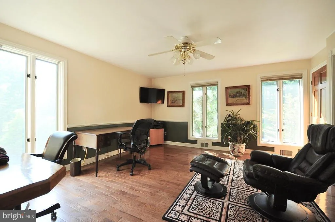
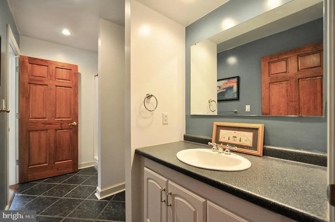
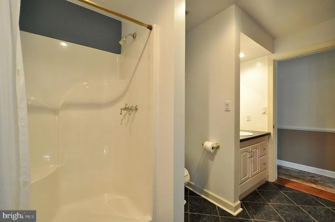
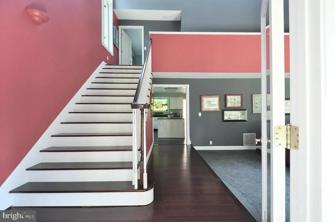
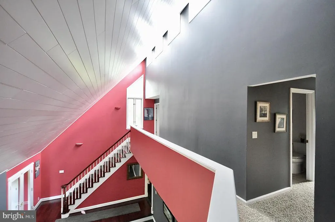
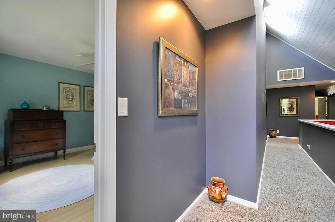
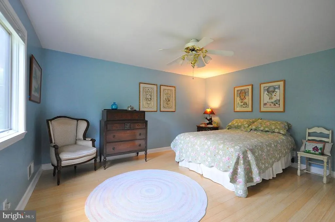
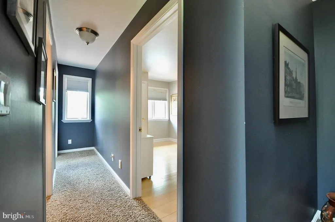
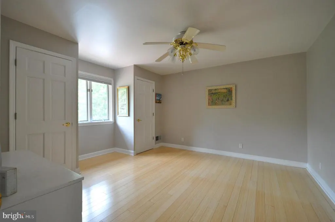
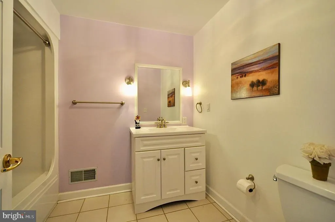
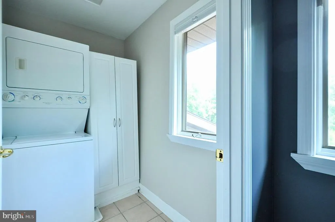
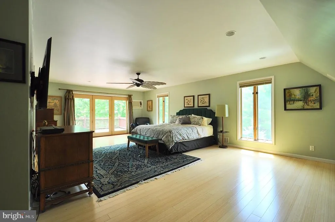
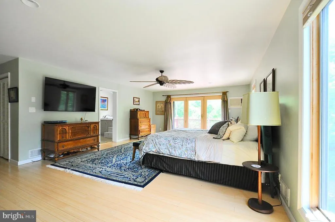
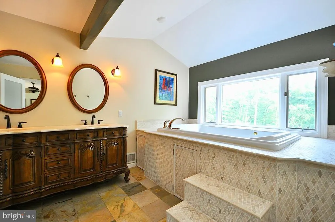
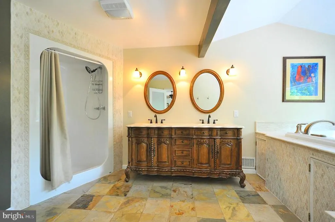
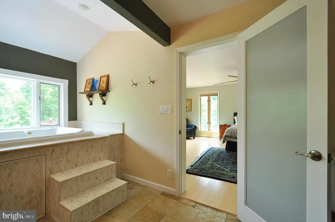
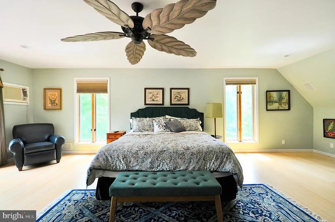
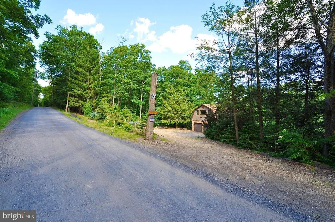
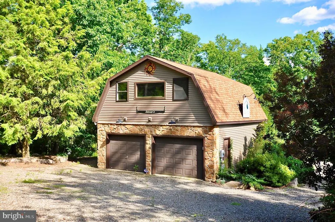
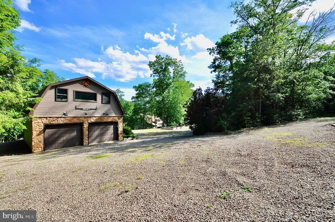
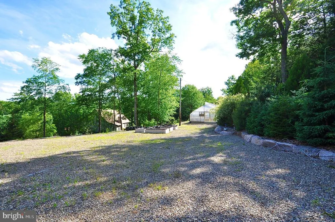
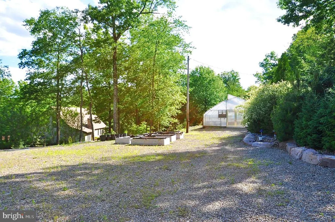
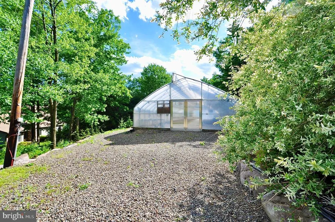
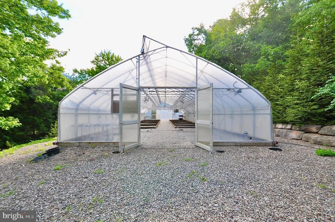
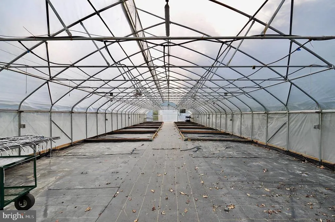
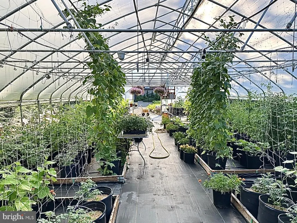
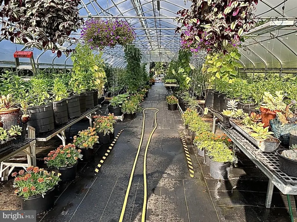
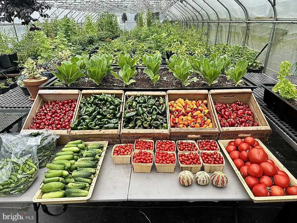
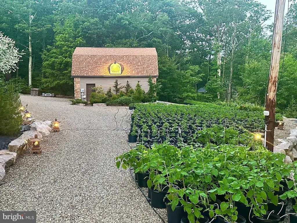
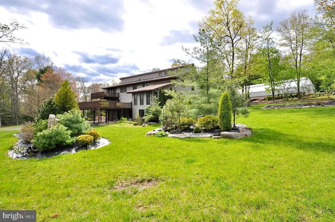
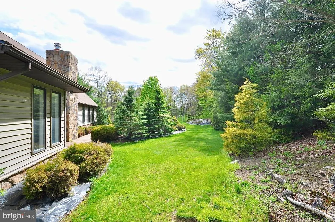
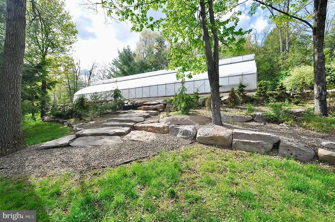
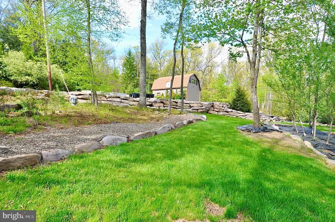
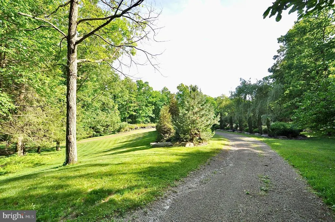
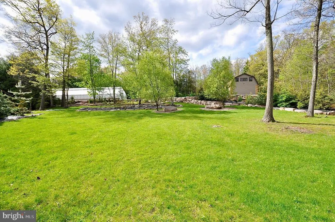
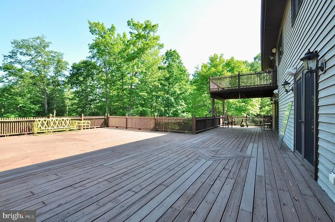
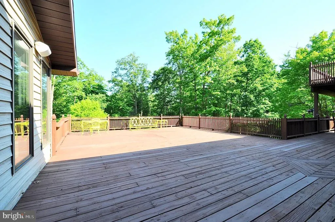
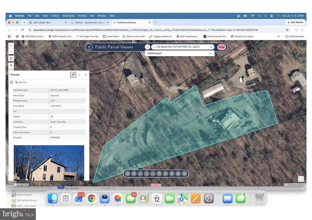
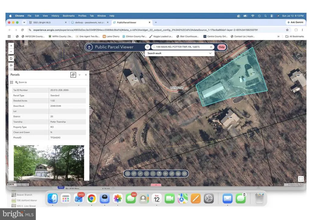
Prepare to be absolutely captivated by this custom-built Cape/Saltbox that redefines country luxury living! Nestled on 4.49 breathtaking, professionally landscaped acres across two pristine separate parcels, this 4,200-square-foot estate offers an unparalleled retreat in Potter Township's spectacular Seven Mountain region and only 20 minutes from State College . The moment you step inside, the grand great room steals the show with its soaring vaulted ceilings and a stone wood-burning fireplace that commands attention. Fall in love with the kitchen, which features a massive center island, endless counter space, and cabinetry that flows effortlessly into a sun-drenched dining room. Designed for ultimate entertainment, the main level also boasts a billiard room, a dedicated recreation hall complete with a fully equipped wet bar, and a convenient first-floor bedroom with direct full-bath access. The luxury continues on the second floor , where a private primary bedroom awaits , with an ensuite bathroom with a massive jacuzzi soaking tub and a standalone shower . The primary bedroom also has its own private deck. . Two additional generously sized bedrooms, another full bathroom, and a dedicated second-floor laundry room complete the upper level. Tech lovers will be blown away by the incredible infrastructure, featuring an immersive, hardwired 44-speaker sound system with individual volume controls in every room, a state-of-the-art 16-camera security surveillance network, and dual high-efficiency central air systems. Beneath it all lies an expansive, finished 960-square-foot lower level, offering a blank canvas for a home theater, gym, ultimate playroom or home office . The exterior amenities are an absolute dream come true for car enthusiasts, hobbyists, and passionate homesteaders alike. Parking is effortless with 975 square feet of attached 3-car garage space, plus a separate, detached 25x30 2-car garage for all your toys. Step outside onto multiple sprawling decks perfect for hosting legendary weekend barbecues or enjoying peaceful mornings overlooking your fabulous views . The crown jewel for green thumbs is the massive, fully functional 30x96-foot hobby greenhouse, ready to produce year-round bounty. With jaw-dropping hardscaping and unmatched acreage for the money, this one-of-a-kind homestead offers the peaceful country lifestyle you've been dreaming of, all while being a mere 20 minutes from the vibrant heart of State College. Check out the photos, fall in love, and schedule your private tour today before this rare gem disappears!
| Price History | |
|---|---|
| 7/14/2026 | Listed $785,000 |
| 8/18/2026 | 7$735,000 |
General Features
| Living Area | 5160 |
|---|---|
| Sewer | On Site Septic |
| Heating | Forced Air,Heat Pump - Electric BackUp |
| Cooling | Central A/C |
| Possession | Negotiable |
| Roof | Asphalt,Architectural Shingle |
| Zoning | RURAL RESIDENTIAL |
| Garage Spaces | 7.00 |
| Architectural Style | Salt Box |
| Construction Materials | Vinyl Siding,Stone,Aluminum Siding |
| School District | PENNS VALLEY AREA |
| Year Built | 1990 |
| View | Trees/Woods |
| Levels | 2 |
| Tax Year | 2025 |
| Ownership | Fee Simple |
| Cool Fuel | Electric |
| Accessibility | None |
| County | CENTRE |
| New Construction | No |
| Property Type | Residential |
| HOA | No |
| Subdivision Name | NONE AVAILABLE |
| Garage Y/N | Yes |
| Water Access Y/N | No |
| Other Structures | Above Grade,Below Grade |
| Total Rooms | 9 |
| Full Baths | 3 |
| Status | ACTIVE |
| Directions | 144 Main Road,Spring Mills,PA 16875 |
| City | SPRING MILLS |
| Senior Community Y/N | No |
| MLS Area | Potter Twp (16420) |
| Lot Size Units | Square Feet |
| Lot Size Square Feet | 195584.40 |
| Tax Assessed Value | 111780.0 |
| Tax Annual Amount | 7015.0 |
| Structure Type | Detached |
| Condo/Coop Association fee Y/N | No |
| Bathrooms Full Main Level | 1 |
| Bathrooms Count Main Level | 1.00 |
| Above Grade Unfin SQFT | 100 |
| Price Per Sq Ft Total AG | 175.0 |
| Vacation Rental Y/N | No |
| Total SQFT | 6235 |
| Standard Status | Active |
| Year Built Source | Assessor |
Interior Features
| Heating Fuel | Electric,Oil |
|---|---|
| Basement | Daylight,Full,Partially Finished |
| Flooring | Carpet,Ceramic Tile,Hardwood |
| Total Fireplaces | 1 |
| Hot Water | Electric |
| Basement (Y/N) | Yes |
| Heating Y/N | Yes |
| Fireplace Y/N | Yes |
| Above Grade Finished Area | 4200 |
| Central Air Y/N | Yes |
| Total Bedrooms | 4 |
| Below Grade Finished Area | 960 |
| Room Type | Living Room,Dining Room,Bedroom 2,Bedroom 3,Bedroom 4,Kitchen,Foyer,Bedroom 1,Recreation Room,Bathroom 1,Bathroom 2,Bathroom 3 |
| Main Level Bedrooms | 1 |
| Below Grade Finished Area Unit Type | Square Feet |
| LivingAreaSource | Estimated |
| Below Grade Unfin Area Units | Square Feet |
| Below Grade Unfin SQFT | 975 |
| Below Grade Unfin SQFT Source | Estimated |
| Below Grade Finished Area Source | Estimated |
| Bedrooms Count All Upper Levels | 3 |
| Bedrooms Count Upper Level 1 | 3 |
| Bathrooms Full Upper Level 1 | 2 |
| Bathrooms Full All Upper Levels | 2 |
| Bathrooms Count Upper Level 1 | 2.00 |
| Bathrooms Count Lower Level 1 | 0.00 |
| Bathrooms Count All Upper Levels | 2 |
| Above Grade Unfin Area Units | Square Feet |
| Above Grade Unfin SQFT Source | Estimated |
| Above Grade Finished Area Source | Estimated |
| Above Grade Finished Area Unit Type | Square Feet |
| Total Baths | 3 |
Exterior Features
| Pool | No Pool |
|---|---|
| Water Source | Well |
| Inclusions | all remaining appliances (not warranted.) |
| Total Parking Spaces | 12 |
| Garage Features | Basement Garage,Garage - Front Entry |
| Type of Parking | Attached Garage,Parking Lot,Detached Garage |
| Foundation Details | Block |
| Water View Y/N | No |
| Lot Dimensions | 0.00 x 0.00 |
| Lot Size Acres | 4.49 |
| Lot Size Source | Estimated |
| Waterfront Y/N | No |
| Land Assessed Value | 21900.00 |
| Navigable Water Y/N | No |
| Water Oriented Y/N | No |
| # of Attached Garage Spaces | 5 |
| # of Detached Garage Spaces | 2 |
| LotDimensionsSource | Assessor |
| Parking Lot - # of Spaces | 5 |
Room Details
| Room | Dimensions | Level | Flooring | Details |
|---|---|---|---|---|
| Bathroom 1 | Main | |||
| Bathroom 2 | Upper 1 | |||
| Bathroom 3 | Upper 1 | |||
| Bedroom 1 | Main | |||
| Bedroom 2 | Upper 1 | |||
| Bedroom 3 | Upper 1 | |||
| Bedroom 4 | Upper 1 | |||
| Dining Room | Main | |||
| Foyer | Main | |||
| Kitchen | Main | |||
| Living Room | Main | |||
| Recreation Room | Main | |||
| Recreation Room | Main | |||
| Recreation Room | Lower 1 |
Amenities
- Foreclosure
- Views
- Short Sale
- New Construction
- Adult 55+
- Lease To Own
- No HOA Fees
- Furnished
- Primary On Main
- Air Conditioning
- Seller Finance
- Green
- Fixer Upper
- Horse
- Golf
- Fireplace
- Deck
- Garage
- Basement
- Pool
Property vs Single Family Average in 16875
Price
Taxes
Year Built
Visits
 © BRIGHT, All Rights Reserved
